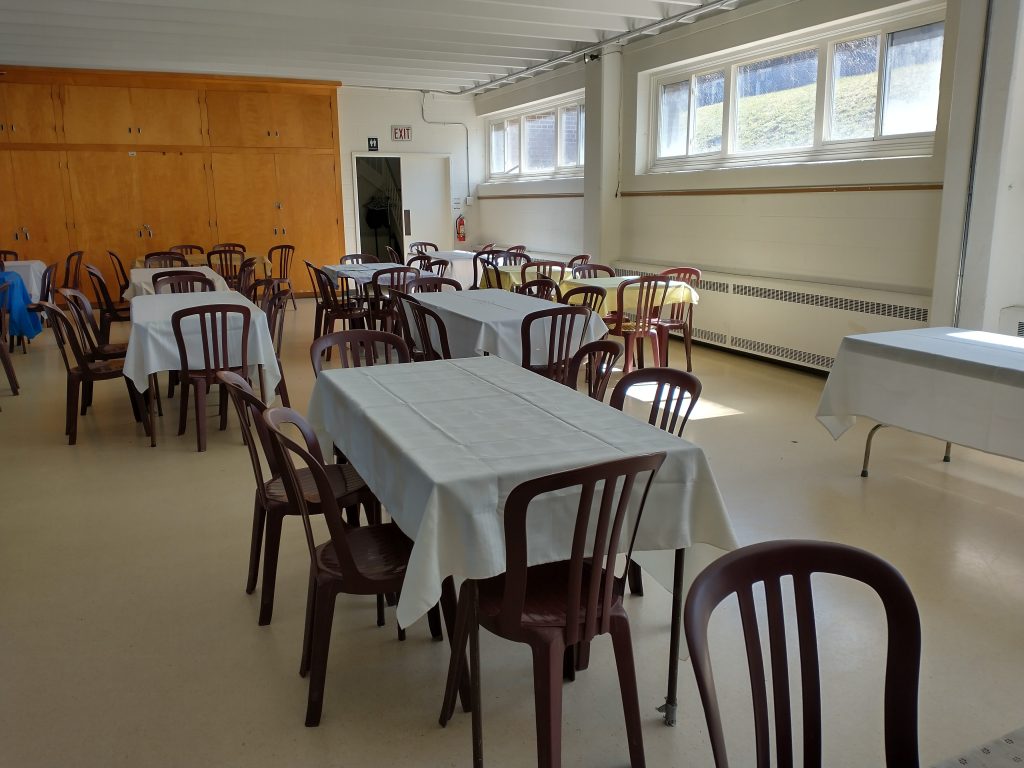
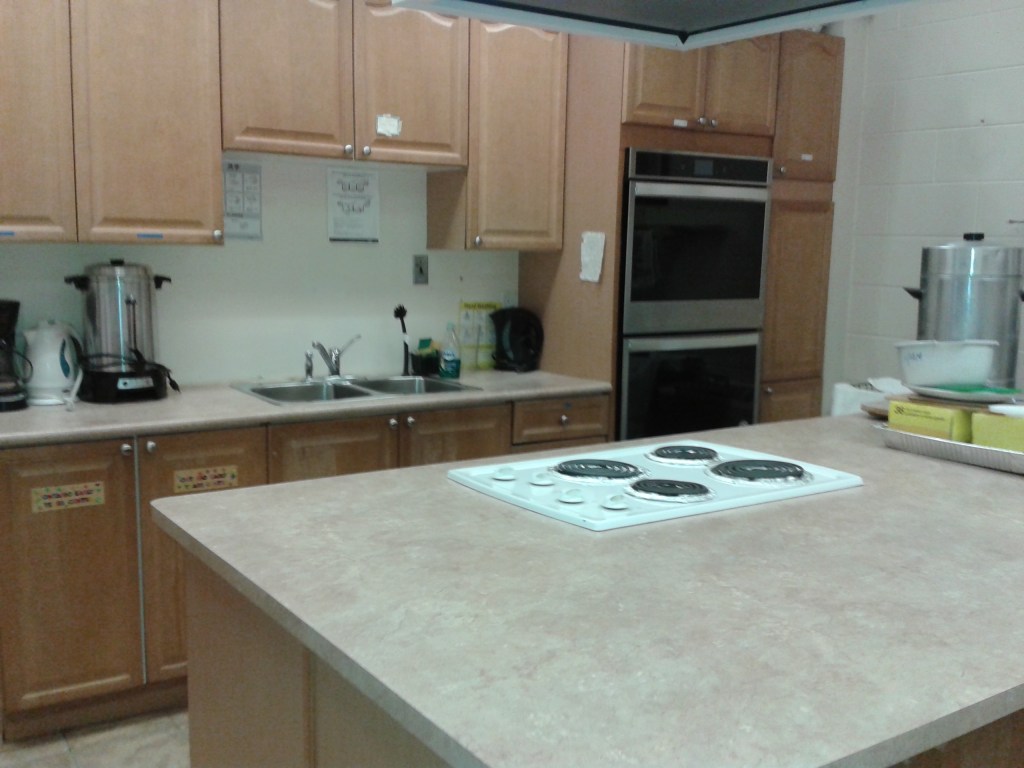
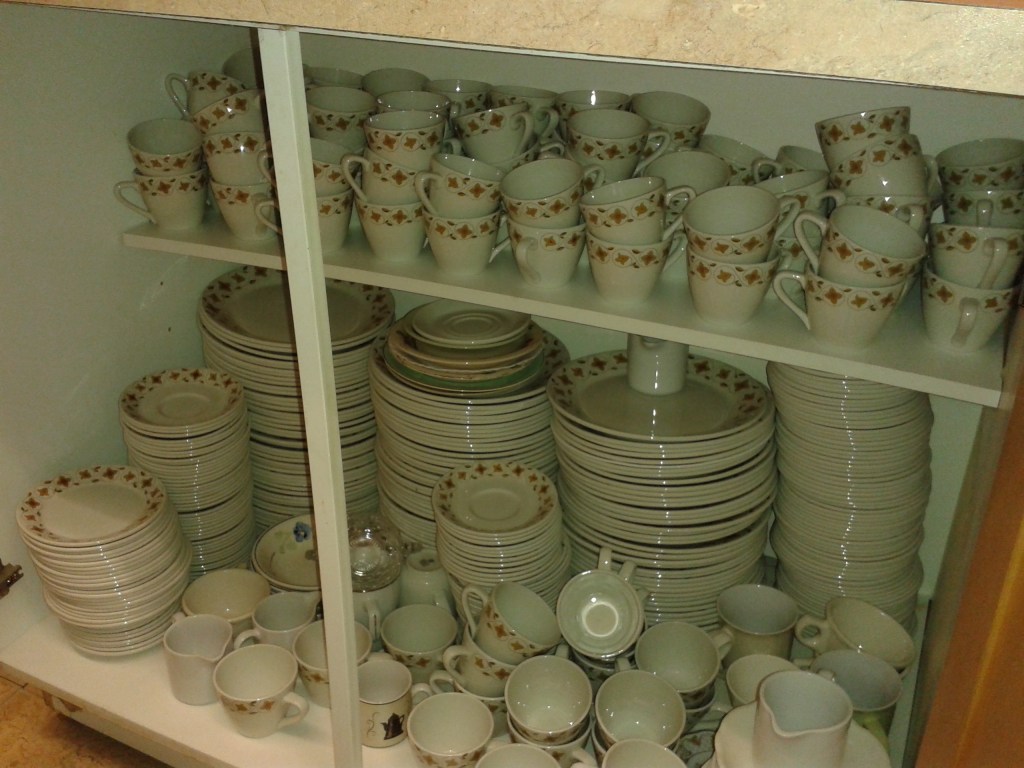
We have a large kitchen, ample dishes and cutlery, as well as a large basement hall to host receptions. The hall is 36 ft. x 61 ft. There are washrooms in the basement and an accessible washroom upstairs. There is an elevator from the main floor to the basement.
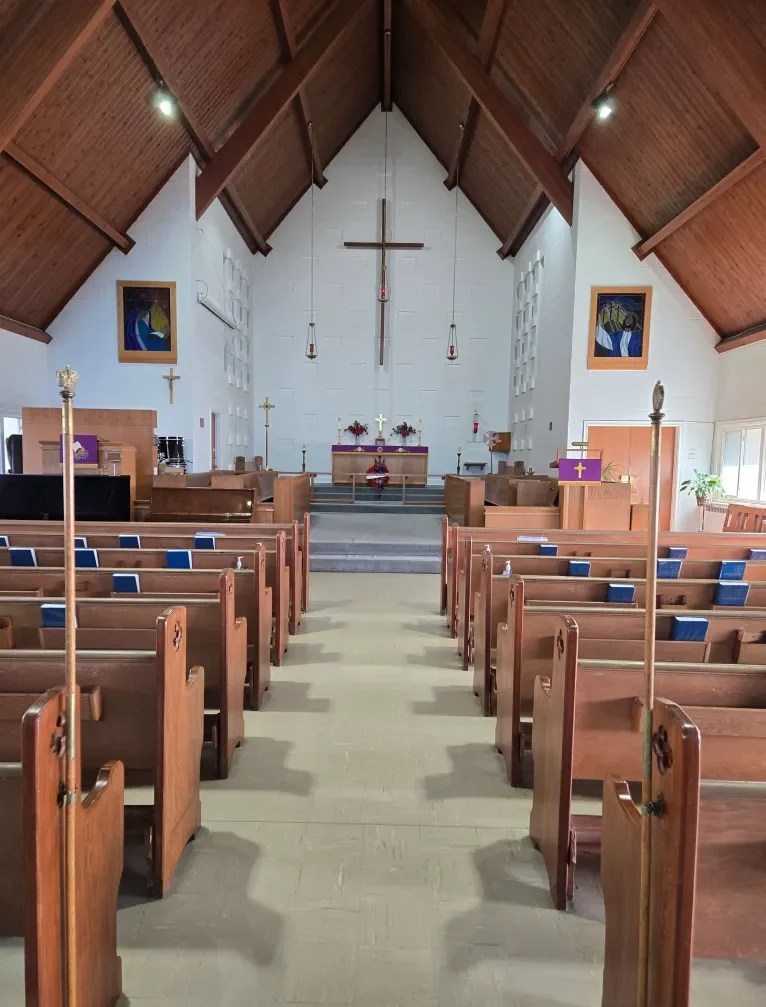
The upstairs nave can be used for meetings and concerts/recitals.
Nave: 42′ x 78′ = 3276 sq ft.
There is a cupboard for coats and an accessible washroom on the main floor.
All one-time events must provide proof of insurance to the churchwardens before the event. An individual or group that wants to rent a room in the church can get insurance directly from HUB International through the Instant Risk Coverage portal.
Users can enter the details of their event, pay online and get a Certificate of Insurance instantly. They’ll also be able to see any past event policies they’ve bought through the portal.

